Freehold Plots · Luxury Villas · SCO (Shop Cum Office) · Jim Corbett Belt
Nature’s Village by Amaatra
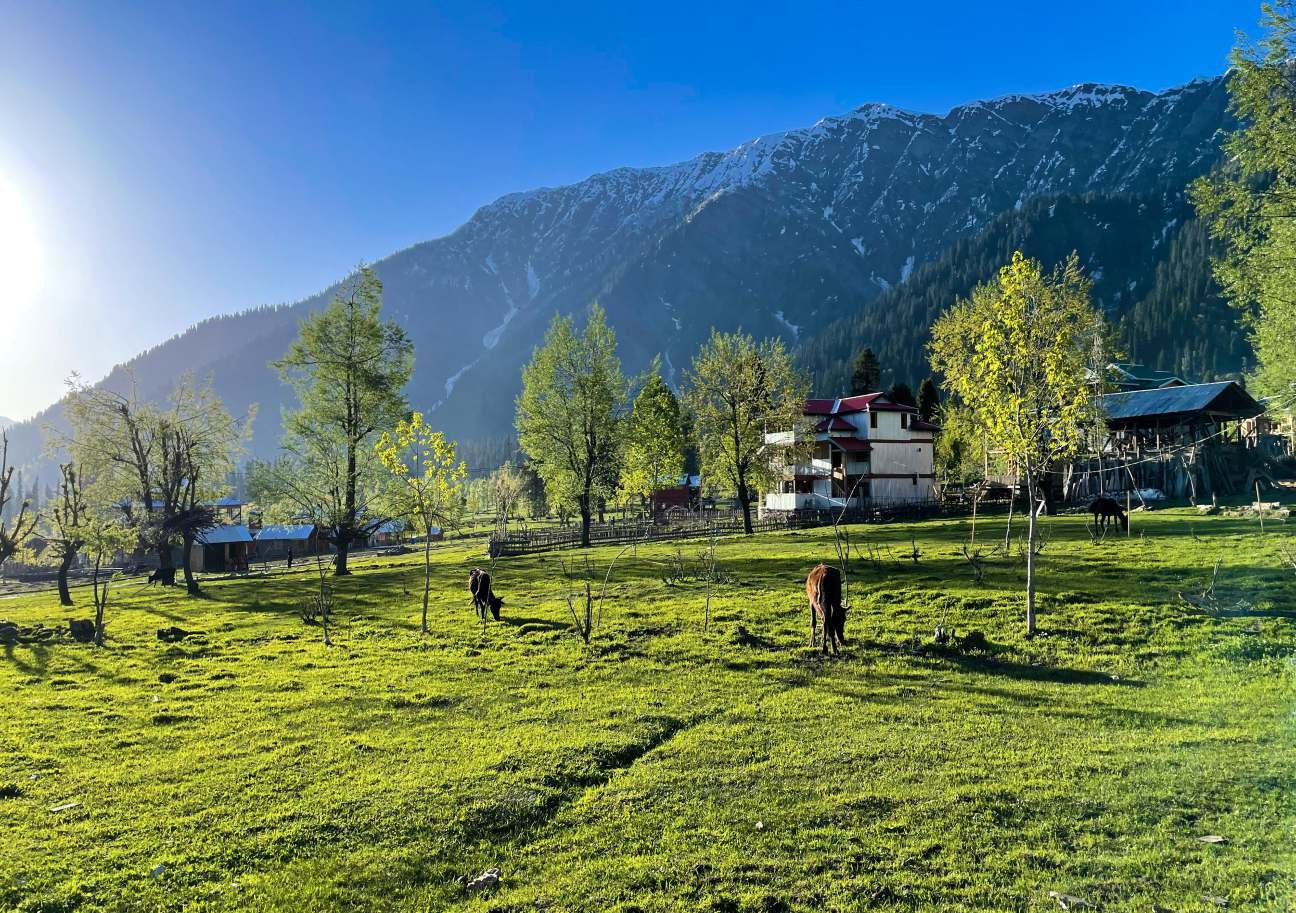
Trade high-AQI city smog for crisp, forest-filtered Himalayan foothill air — an integrated gated sanctuary uniting freehold residential plots, turnkey Super 30 luxury villas, and main-boulevard SCO spaces.
Breathe pure, low-AQI mountain air — an easy weekend drive from Delhi NCR.
Set in Village Kilawali near Jim Corbett’s dense reserve forests and Tumaria Dam waters, Nature’s Village offers families a year-round clean-air refuge — close enough for an unhurried highway drive, yet worlds apart from urban smog, noise, and congestion.
Corbett Foothill Microclimate
Sub-50 Clean AQIOxygen-rich forest air & open skies year-round
Why Families Invest Here
Healthier Second HomeA restorative retreat from 350+ metro winter smog
Low AQIForest-Filtered Pure Air
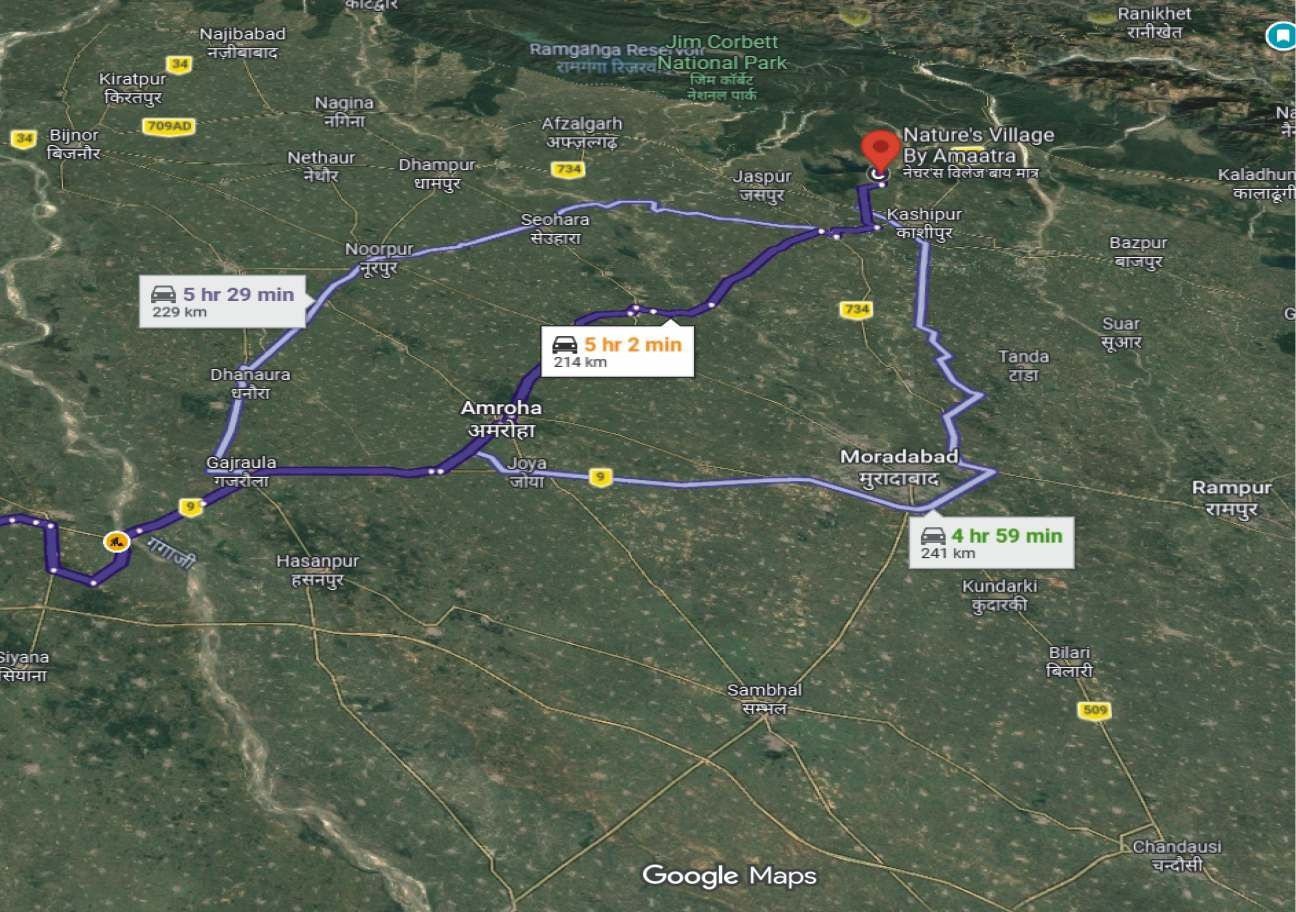
214 KmExpress Drive from NCR
30+Club & Wellness Privileges
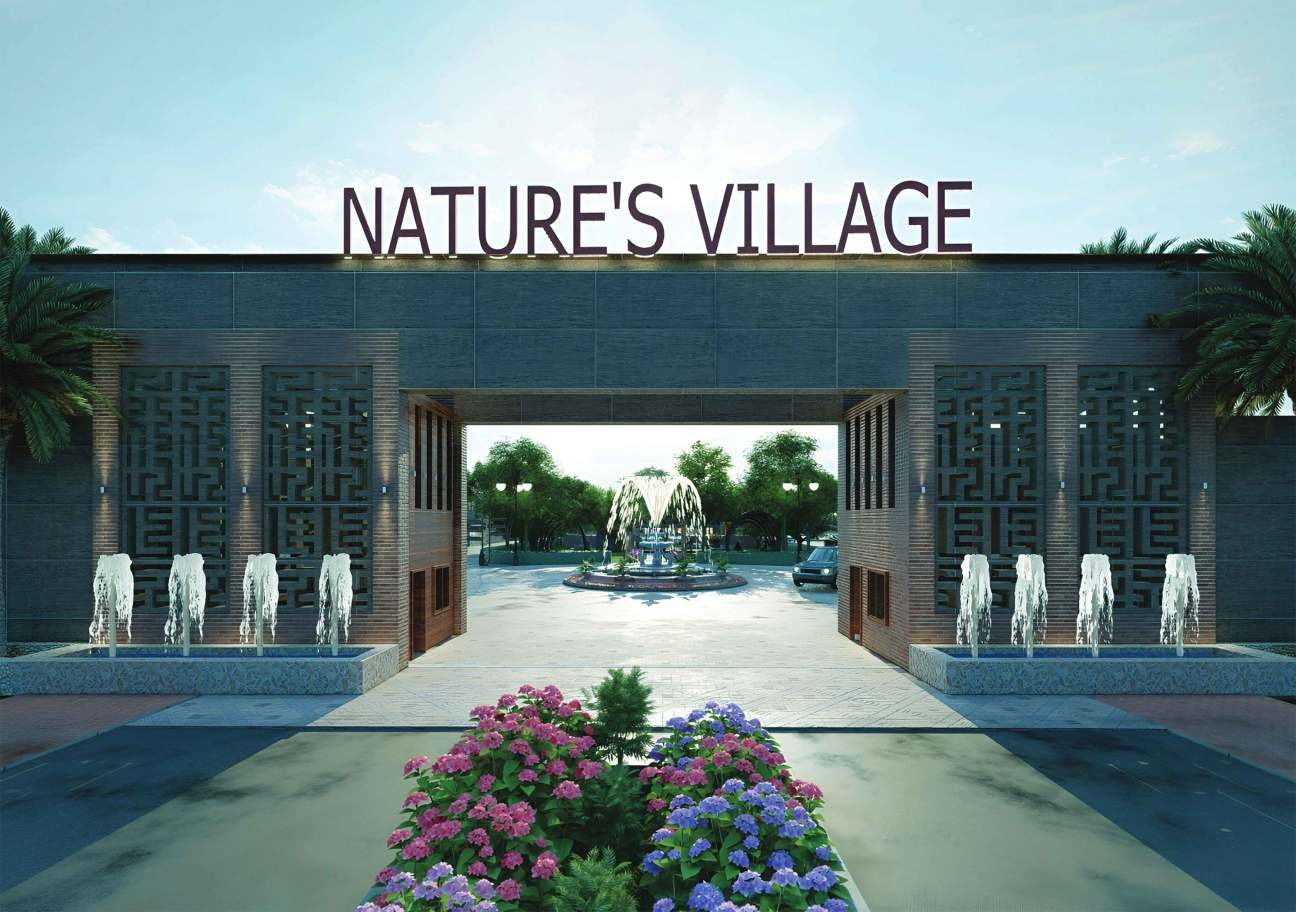
The Arrival Courtyard & Gated Boulevard24×7 Controlled Access
02 Project Offerings
Plots, Luxury Villas & SCO
Three distinct ownership formats thoughtfully planned within one gated Himalayan-foothill township.
I — Freehold Land
Residential Villa Plots
Clear-title RERA-registered freehold plots designed to build a bespoke holiday home at your own pace amidst lush parks.
138.89 to 232.68 Sq. Yds. across 10 river-named blocks
Wide 9m, 10.5m & 12m tree-lined internal avenues
28 dual-road corner plots & private pool plot options
Architect-designed duplex villa blueprints ready
II — Turnkey Residences
Luxury Service Villas
The curated Super 30 collection of pitched-roof chalets delivered completely built, furnished, and ready for effortless stays.
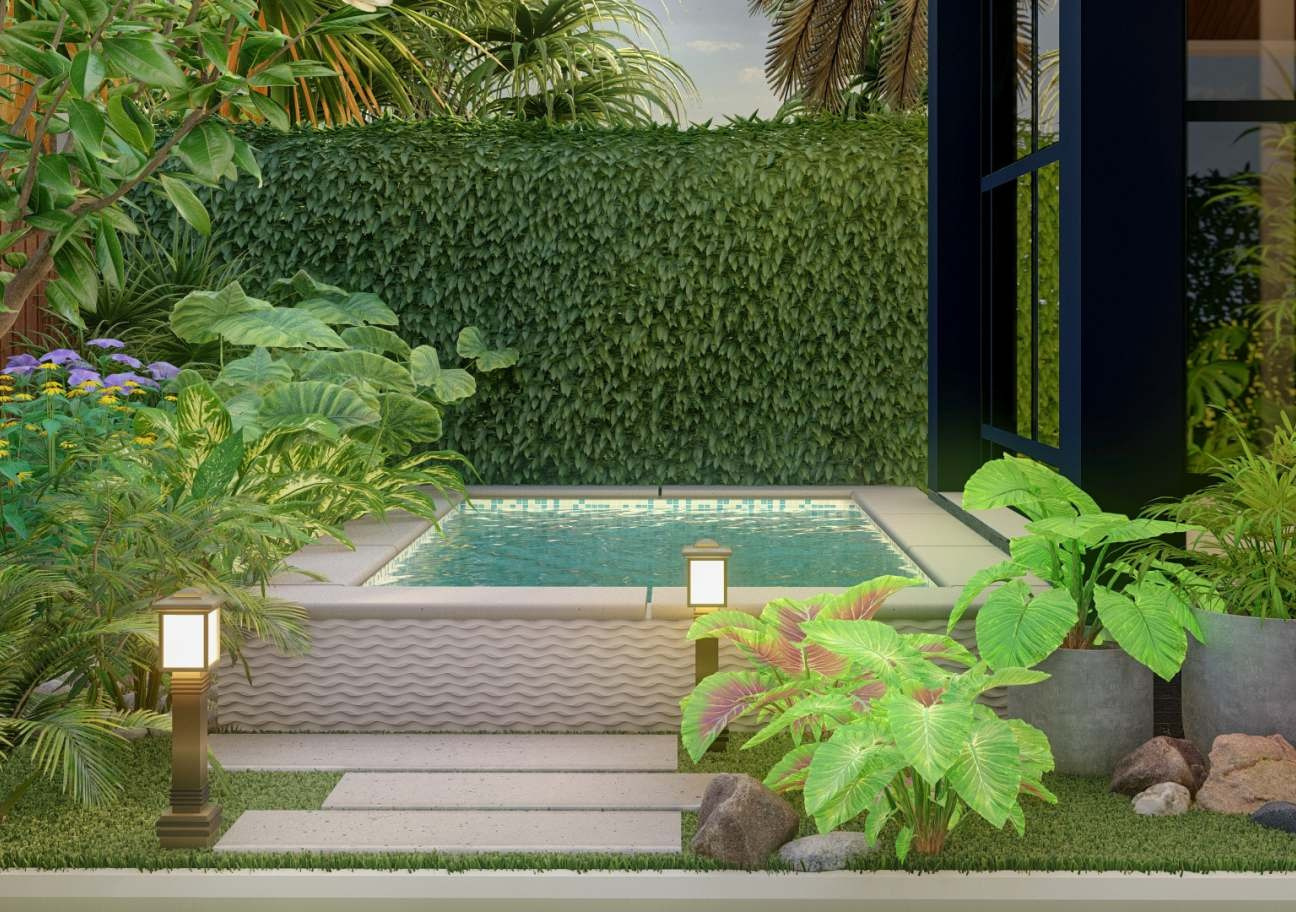
Private plunge pool, timber sundeck & manicured lawn
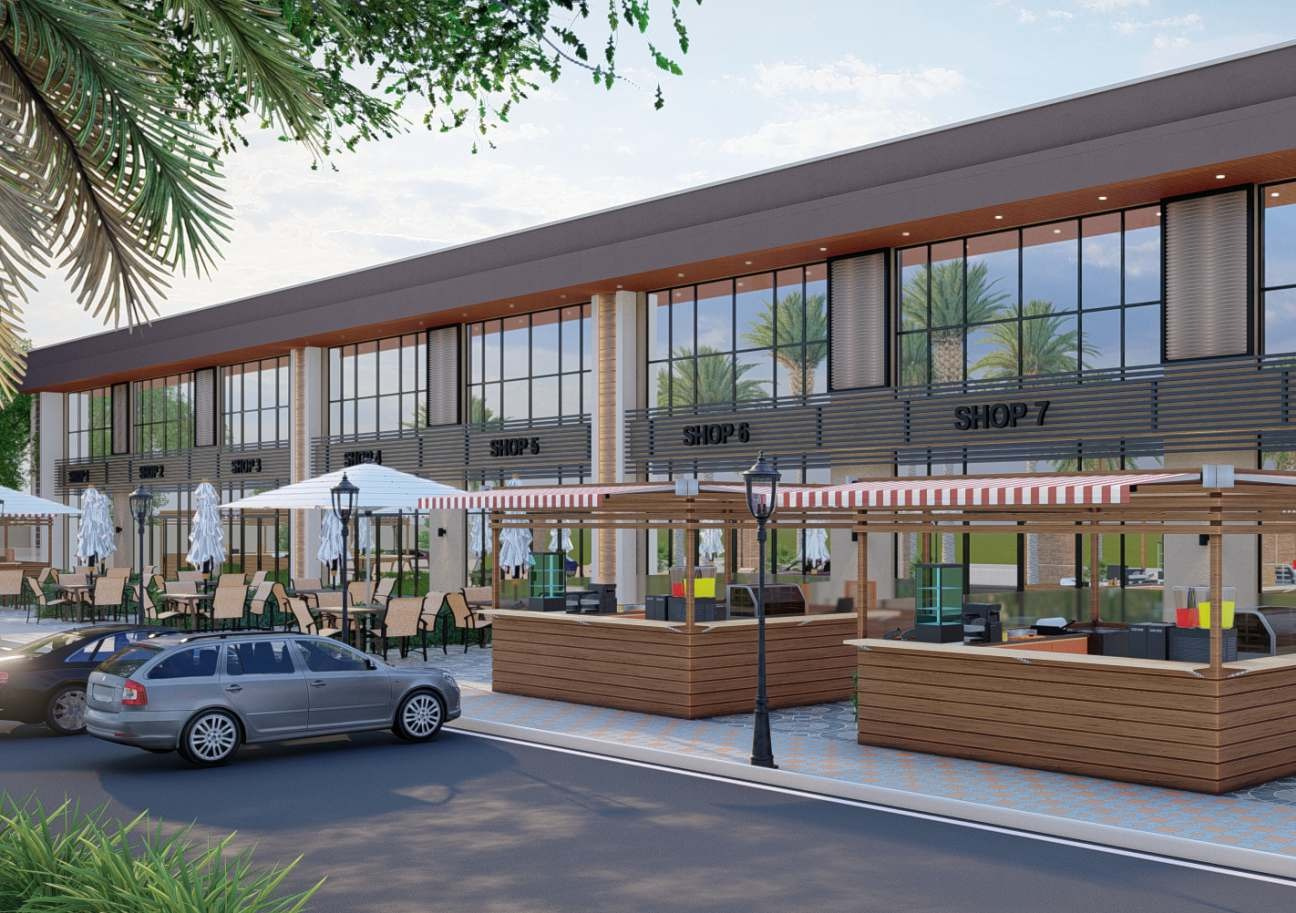
Ideal for cafés, food brands, retail & boutique offices
03 Plans & Configurations
Plot scales, villa blueprints & SCO suites
Select a plot scale, villa layout, or SCO commercial option below to inspect its architectural details.
Click blueprint to inspect full scale
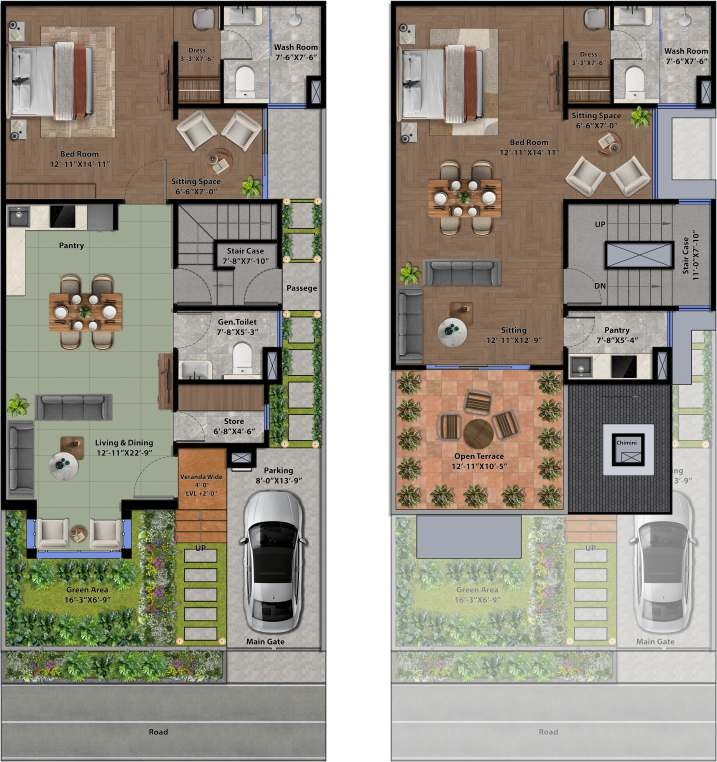
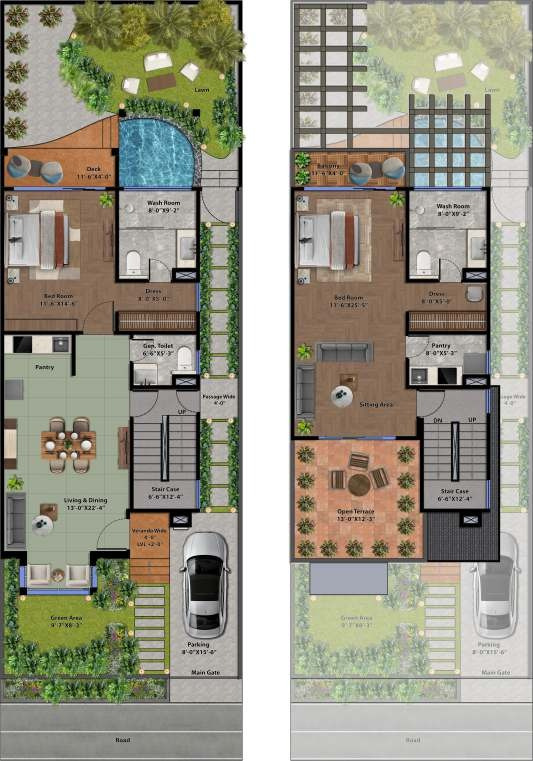
Unit Type B1 — Signature Villa Plot
138.89 Sq. Yards
A well-proportioned weekend residence canvas featuring a private front lawn, spacious living-dining pavilion, two en-suite bedrooms, upper sitting lounge, and an open sky terrace.
Plot Dimensions25'-0" × 50'-0" (~1,250 Sq. Ft.)
Planned Layout2 Bedrooms + Sitting Lounge + Open Terrace
Outdoor Spaces16'-3" × 6'-9" Front Garden & Car Porch
Edition Size70 Freehold Plots Across Central Blocks
Click blueprint to inspect full scale
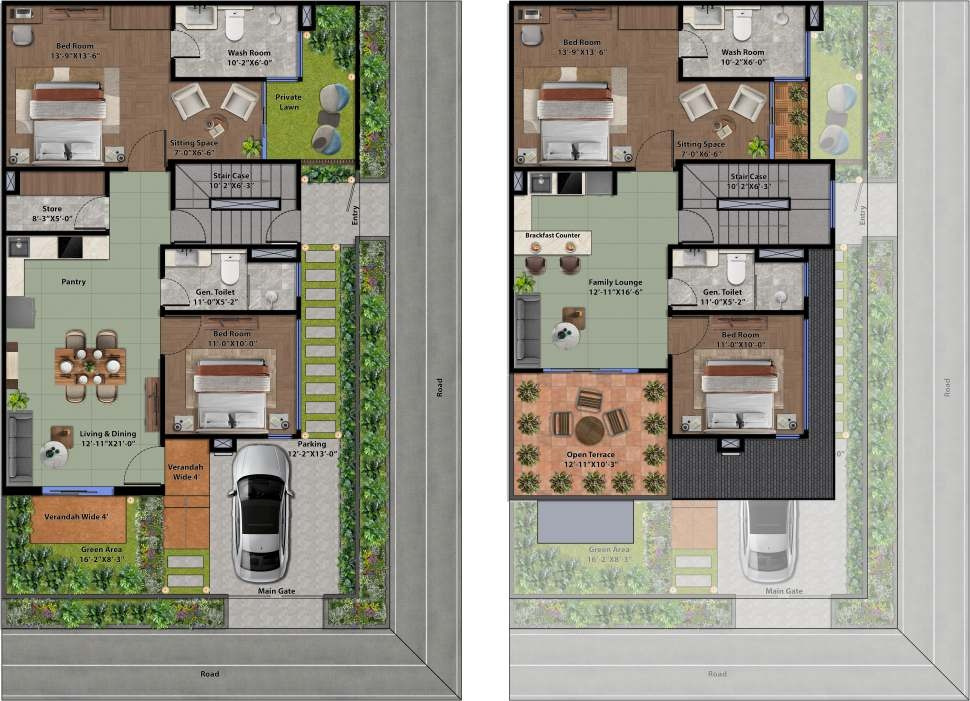
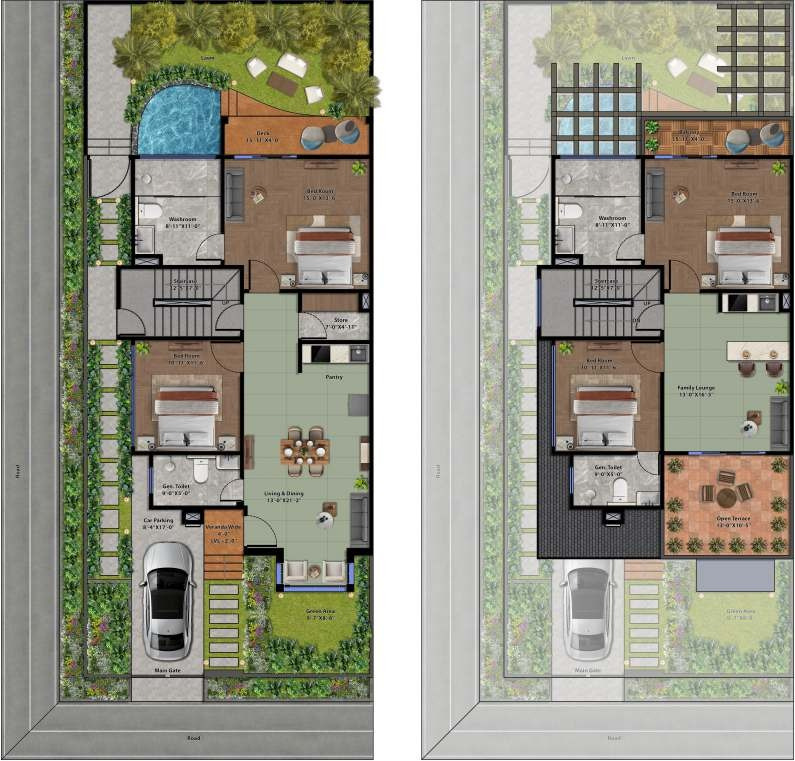
Types B2 & B3 — Dual-Road Corner Plots
166.22 Sq. Yards
Commanding corner plots blessed with two-side road frontage, abundant natural daylight, side pedestrian entry, private rear lawn, and an expansive 3-bedroom duplex layout.
Plot Dimensions29'-11" × 50'-0" (~1,496 Sq. Ft.)
Planned Layout3 Bedrooms + Family Lounge + Open Terrace
Edition Size28 Corner Plots (14 Type B2 + 14 Type B3)
Click blueprint to inspect full scale
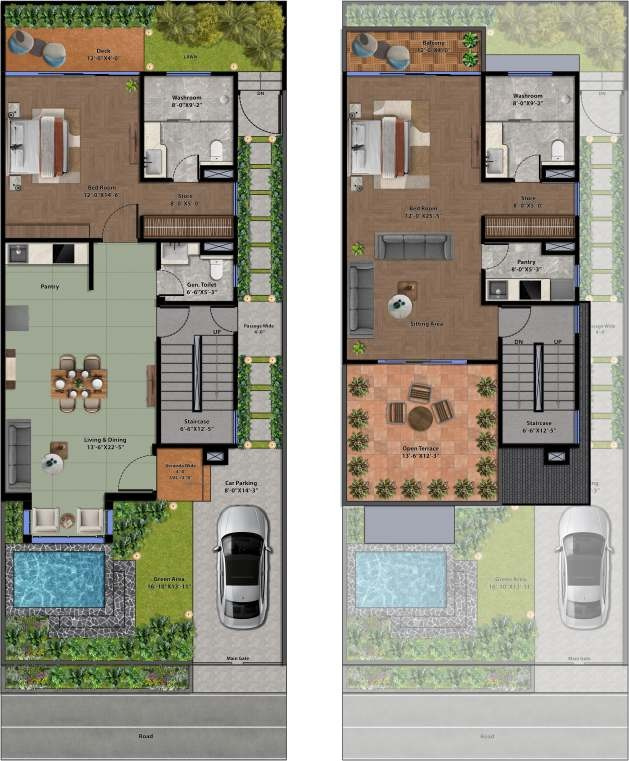
Unit Type C1 — Plunge Pool Residence
168.18 Sq. Yards
Designed for resort-style indulgence with a front private plunge pool beside the garden lawn, generous living-dining hall, rear wooden deck, and optional alternate floor plan.
Plot Dimensions25'-6" × 59'-3" (~1,514 Sq. Ft.)
Signature FeaturePrivate Front Plunge Pool + Rear Deck
Layout ChoiceStandard & Optional Plans Available
Edition Size26 Exclusive Plots (Row E01 – E26)
Click blueprint to inspect full scale
Unit Type A1 — 70-Ft. Deep Pool Canvas
194.44 Sq. Yards
Extraordinary 70-foot plot depth accommodating both a welcoming front garden and a completely private backyard plunge pool, timber deck, and lawn — with 2-suite or 4-suite layout options.
Plot Dimensions25'-0" × 70'-0" (~1,750 Sq. Ft.)
Backyard SanctuarySecluded Plunge Pool + Sundeck + Lawn
The three largest residences at Nature’s Village — corner estates combining 70-foot depth, dual-road prestige, private backyard pool & lawn, 3 grand suites, family lounge, and open terrace.
Plot Dimensions29'-11" × 70'-0" (~2,094 Sq. Ft.)
Planned Layout3 Grand Suites + Family Lounge + Private Pool
RarityStrictly 3 Corner Estates in Entire Township
Click perspective to inspect full view
Units K01 – K08 — Commercial Boulevard
SCO (Shop Cum Office)
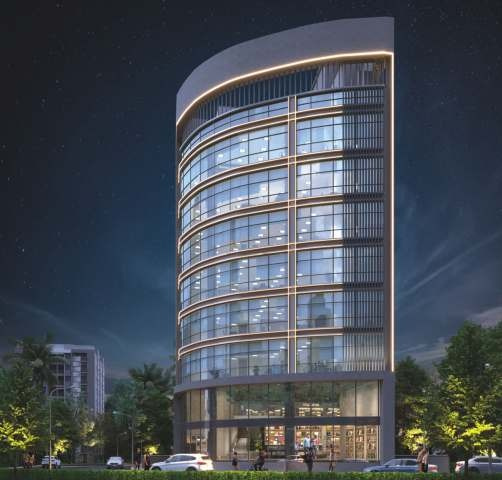
Positioned right along the main frontage of Nature’s Village with independent commercial entry and exit, serving 148 resident families as well as highway travellers bound for Jim Corbett.
Inventory8 Exclusive SCO Units (K01 to K08)
Road & Access10.5m Commercial Service Road + Separate Entry/Exit
Granite-counter modular kitchen with chimney & hob
RO water purifier, microwave & up to 150L refrigerator
Anti-skid flooring & ceramic tile dado
Dedicated open-terrace barbecue setup
Smart Access & Bath
Video Door Bell (VDB) paired with smart lock
UPVC / aluminum windows with toughened glass
Imported marble / granite washroom counters
Full-height wall tiling & branded sanitaryware
04 Masterplan
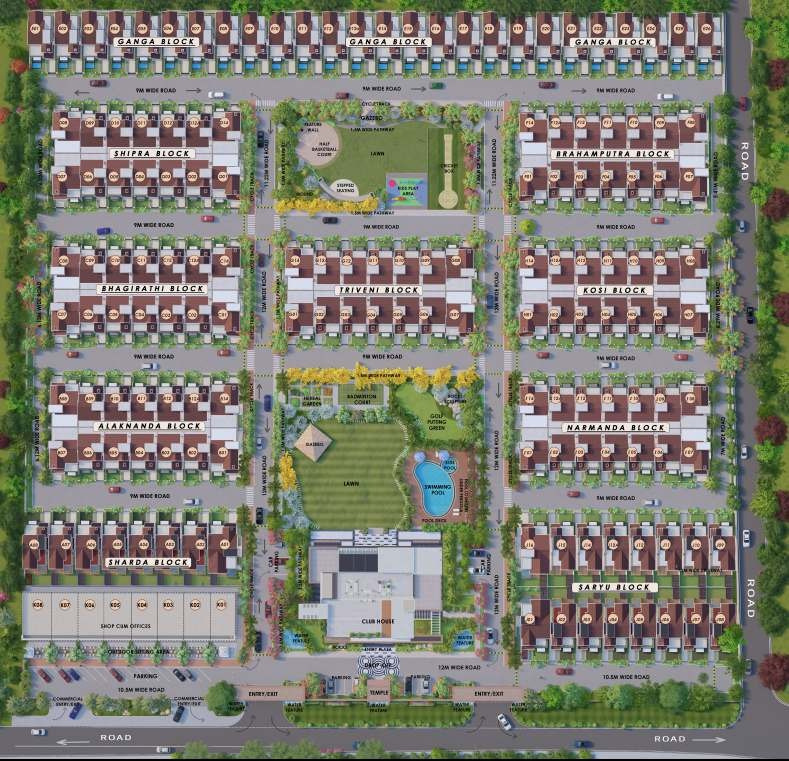
Ten sacred river blocks woven around central parks
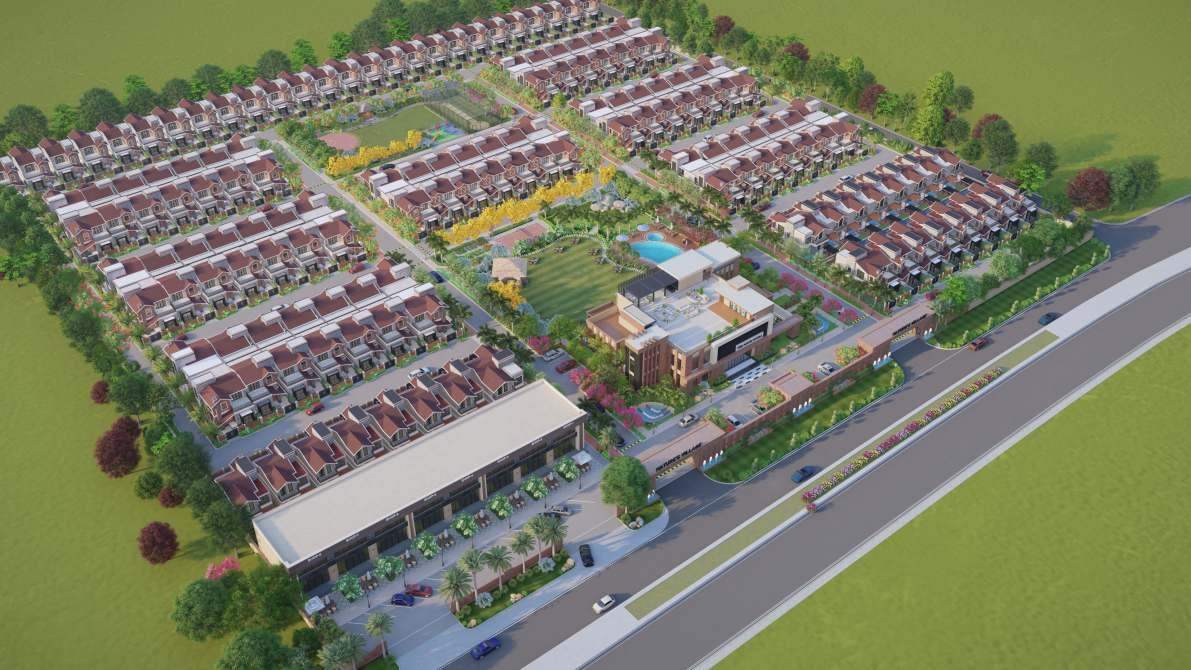
Wide 12m, 10.5m, and 9m tree-lined avenues connect 148 residential plots to two landscaped community parks, a serene temple plaza, and The Ridge Social Clubhouse.
Thoughtful Low-Density Planning
Every residential row — from Ganga and Bhagirathi in the north to Alaknanda, Narmada, and Saryu near the entrance — enjoys generous road widths and immediate walkable access to green lungs.
Spine Boulevard12m Wide Central Avenue
Internal Streets9m & 10.5m Tree-Lined Roads
Spiritual CornerDedicated Entrance Temple
Residential Enclaves10 River-Named Blocks
Harmonious Foothill Architecture
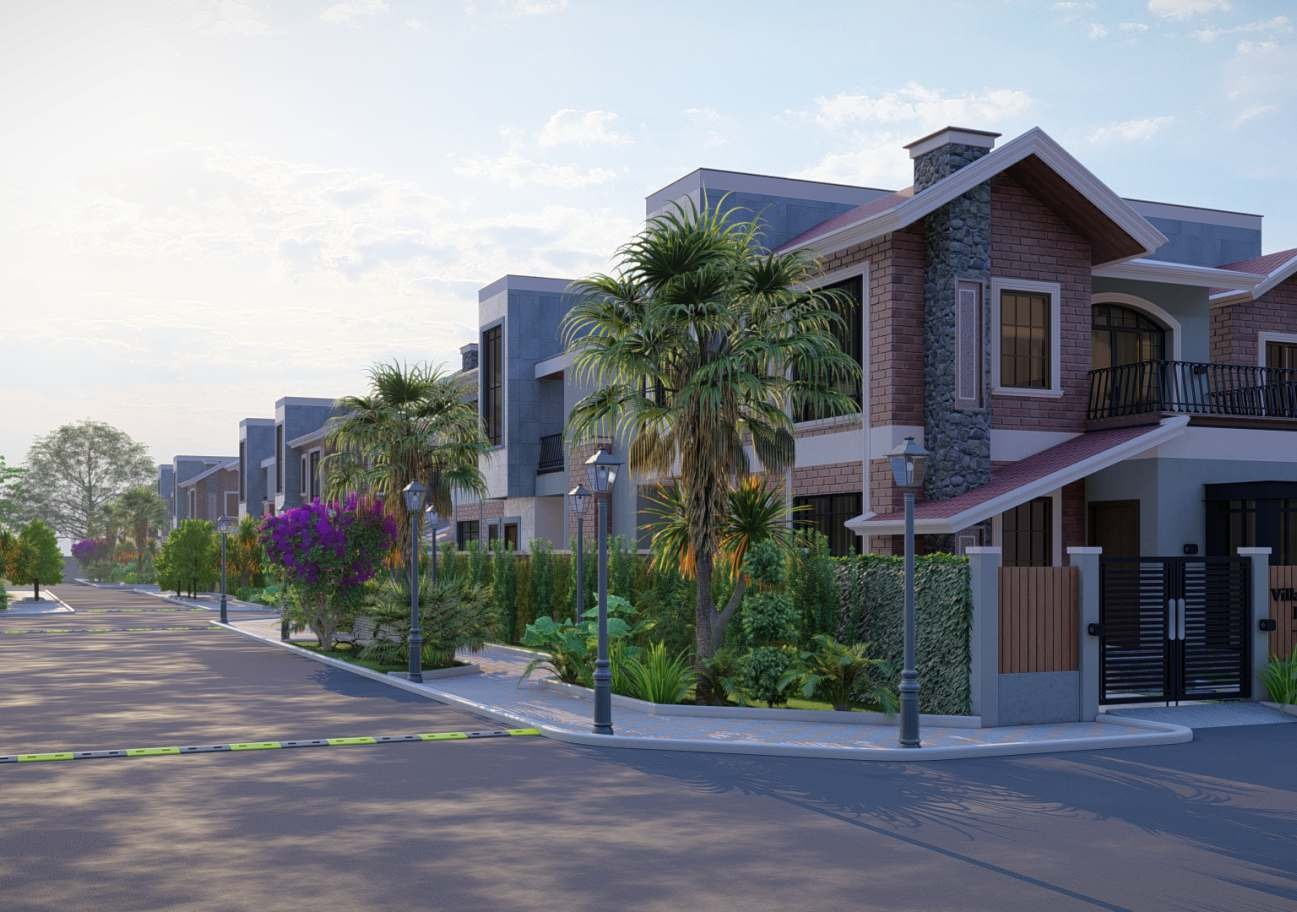
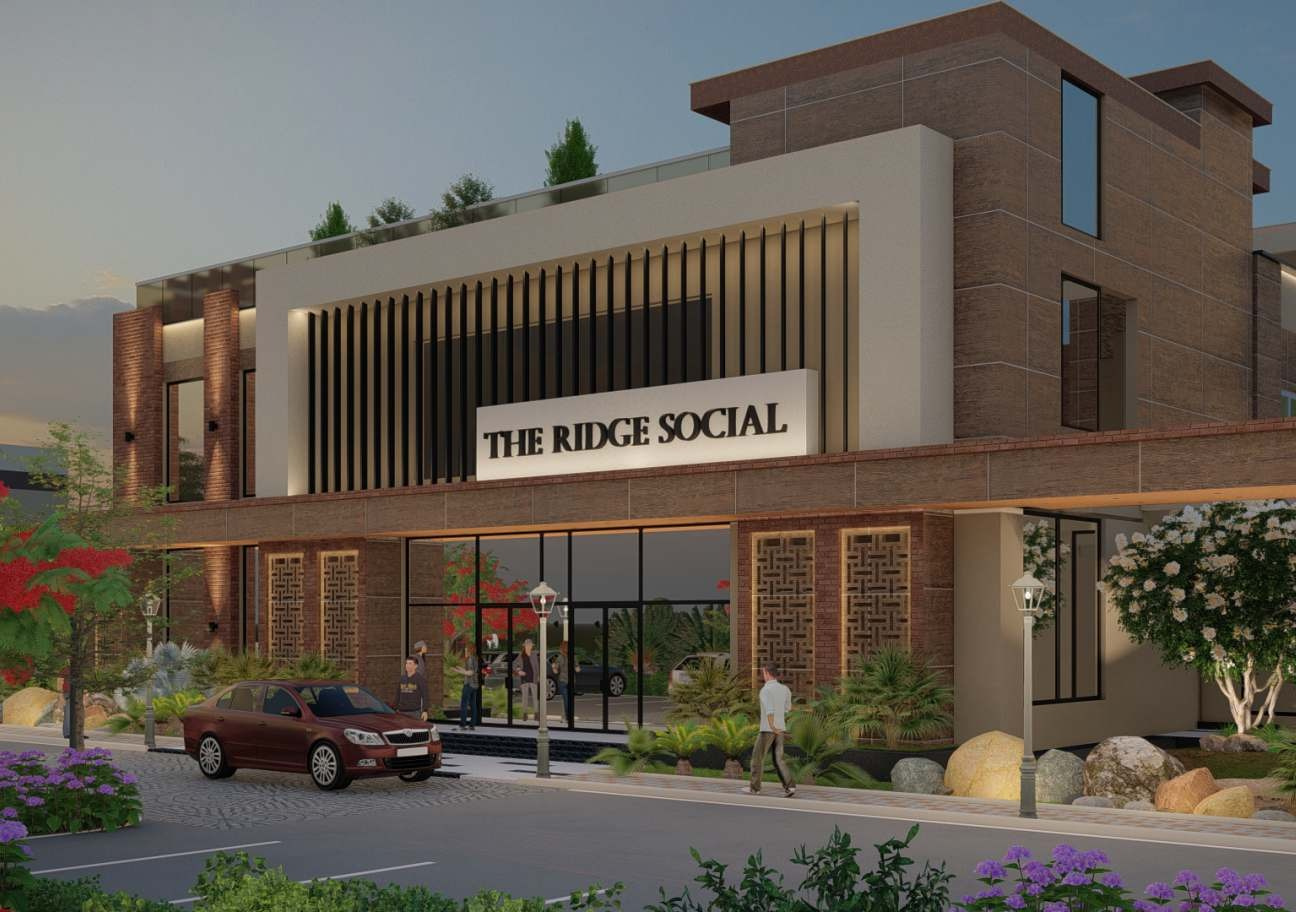
Uniform pitched rooflines, warm brick-and-stone textures, front SCO promenade, and lush central clubhouse grounds lend the estate timeless mountain-village character.
FrontageSCO Café & Retail Promenade
Central CoreThe Ridge Social & Pool Deck
North PocketZone-1 Active Sports Park
15 Landscaped Club Pockets
Designed by landscape specialists to separate quiet contemplative gardens from active family recreation.
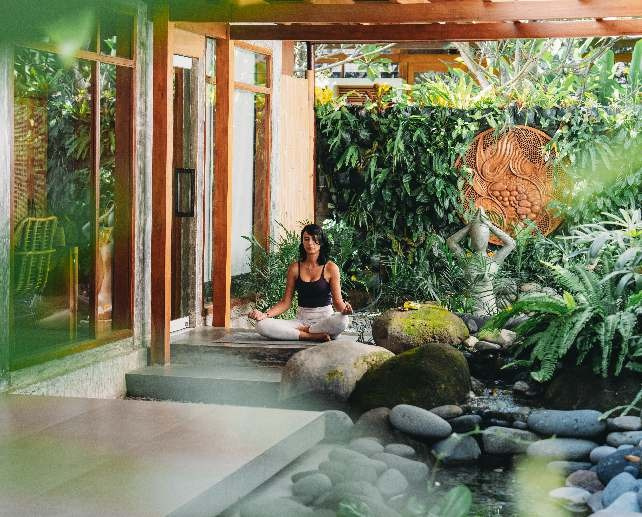
WellnessZen Garden & Herbal Walk
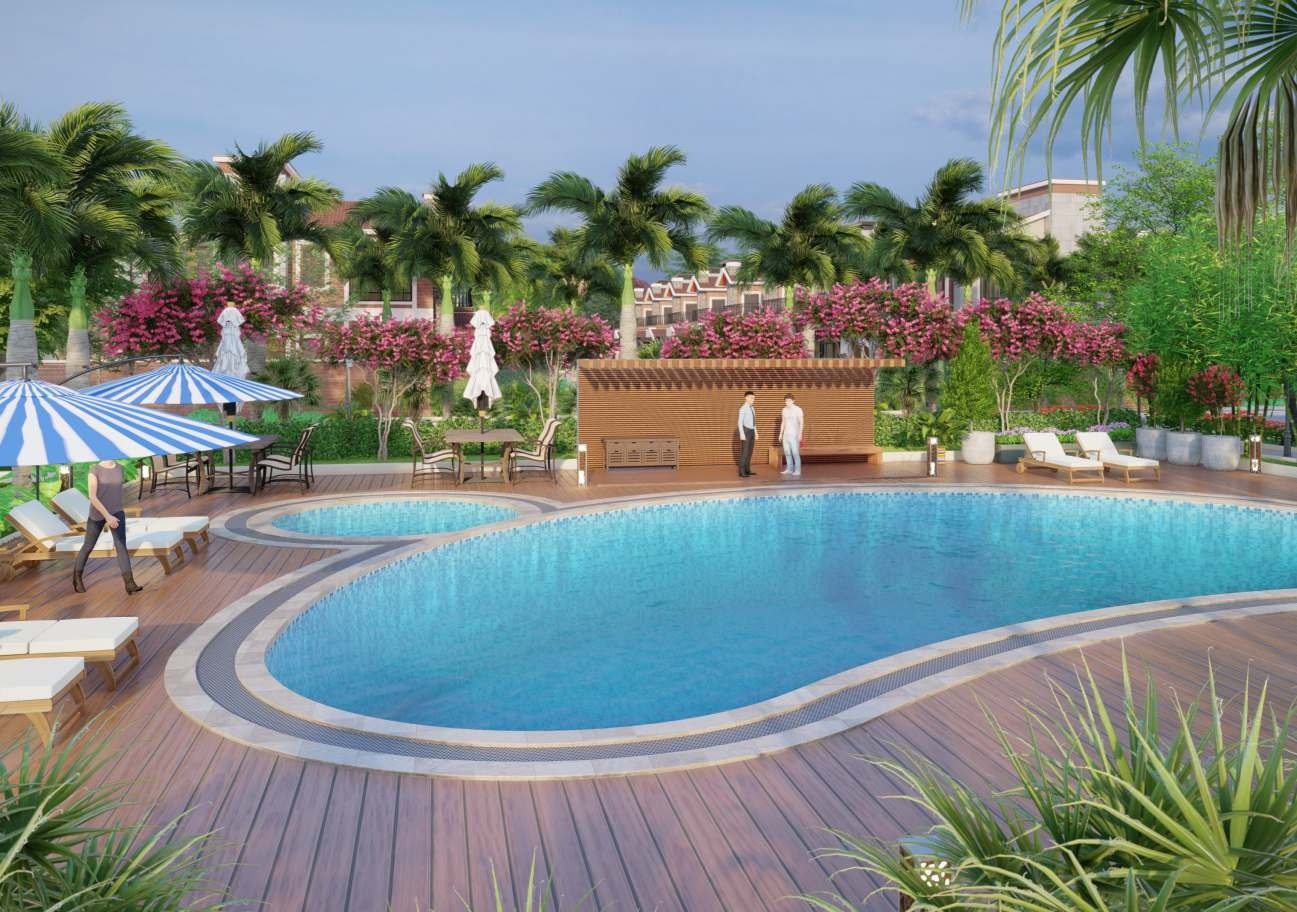
AquaticsMain Pool, Kids Pool & Pergola
CelebrationGrand Banquet Lawn & Plaza
ActiveGolf Putting, Badminton & Basketball
05 Club & Grounds
Moments shaped around wellness and nature
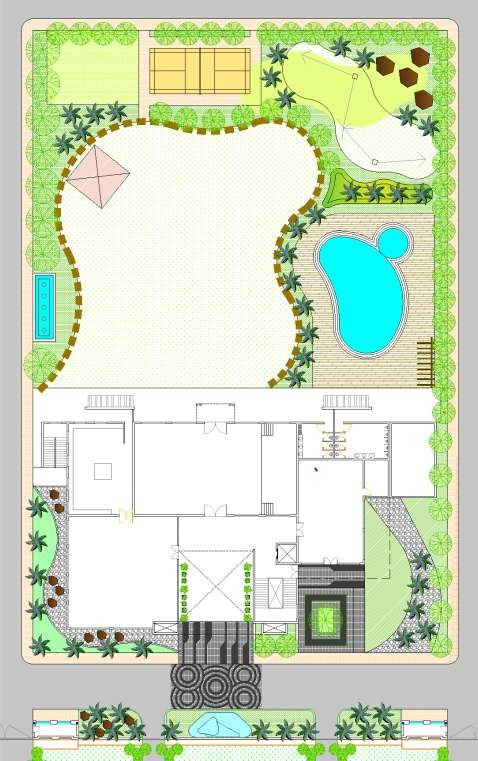
The Ridge Social Clubhouse
Private Plunge Pool & Garden
Resort Pool & Pergola Deck
Zen Meditation Sanctuary
Golf Putting Greens
Aromatic Herbal GardenModern Cardio & Strength GymOutdoor Badminton CourtHalf Basketball CourtDedicated Kids Play TurfEV Charging StationsShaded Garden GazebosSculptural Water Features
06 Location & Access
Minutes from Corbett’s safari trails, seamlessly linked to Delhi NCR
Village Kilawali, Kashipur (Uttarakhand) places lakes, tiger reserves, rail junctions, and multi-specialty healthcare within effortless reach.
82 KmPantnagar Airport & Nainital Hill Station (86 Km)Regional
07 The Developer
Amaatra Group — Building Trust, Not Just Buildings
Led by Mr. Mahender Bansal, Mr. Rajesh Chopra, and Mr. Umesh Gupta, Amaatra Group has delivered over 1 Million+ Sq. Ft. across North India for 1,200+ families, with landmark ongoing developments across Ghaziabad and Mumbai.
Delivered · Greater Noida West
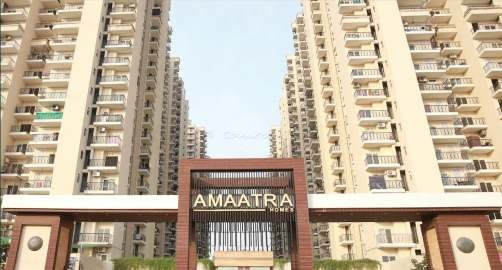
Amaatra Homes
10.25 Lakh Sq. Ft. · 926 Units
Delivered · NH-24 Ghaziabad
Amaatra Crystal
2.30 Lakh Sq. Ft. · 148 Units
Ongoing · Thane West, Mumbai
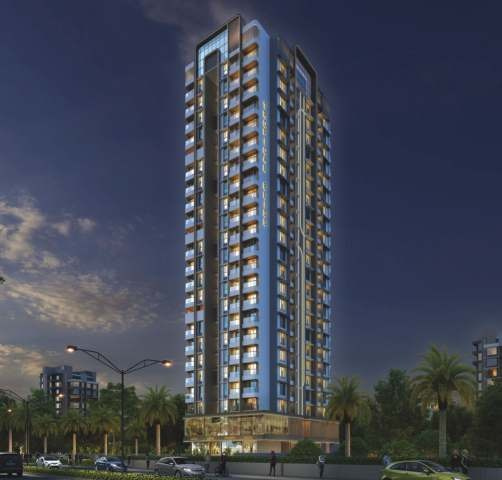
Tropical Bliss
92,000 Sq. Ft. · G+22 Tower
Ongoing · Khar West, Mumbai
Tropical One
Boutique Commercial · G+7
Ongoing · Ghaziabad
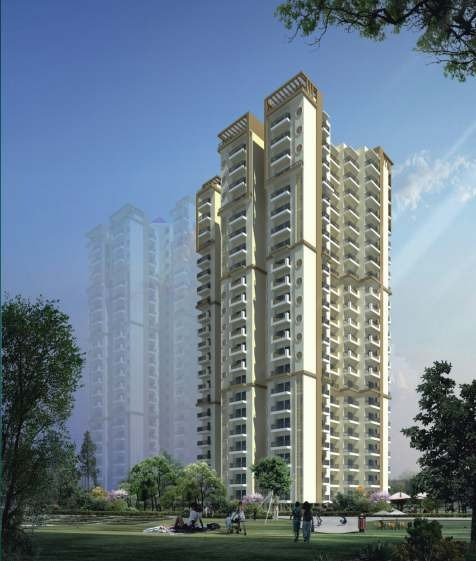
Aero Heights
4 Lakh Sq. Ft. · 282 Units
Essential Notes
Frequently Asked Questions
Yes. The project is registered with Uttarakhand RERA under UKREP05260000738 (www.rera.uk.gov.in) with a dedicated Punjab National Bank RERA collection account.
Yes. As an approved, RERA-registered residential township, buyers from outside Uttarakhand can legally acquire residential villa plots and service villas in compliance with state residential norms, with full registry support from Amaatra’s legal desk.
1. Freehold Plots (138.89–232.68 Sq. Yds.): 148 RERA-approved residential plots across 10 river-named blocks with wide 9m–12m avenues and approved villa blueprints. 2. Luxury Villas (Super 30 Edition): Turnkey built & furnished mountain chalets with private plunge pools (select units), ACs, heaters, modular kitchen appliances, smart locks, and terrace BBQ. 3. SCO — Shop Cum Office (K01–K08): 8 main-boulevard commercial spaces with a dedicated 10.5m service road, independent commercial entry/exit, al-fresco dining zone, and visitor parking.
Register via the concierge form below or call +91 72-9009-9009. Our relationship team coordinates weekend site walkthroughs at Village Kilawali, Kashipur as well as private presentations at our Ghaziabad corporate office.
08 Private Concierge
Request the price dossier or arrange a private visit.
Share your preferred plot scale or villa interest. Our direct Amaatra advisory desk will share current availability and payment milestones.